Commercial Entry Door Repair: What to Expect
July 24, 2026
Commercial Door Repair in Spring for Busy Businesses
August 24, 2026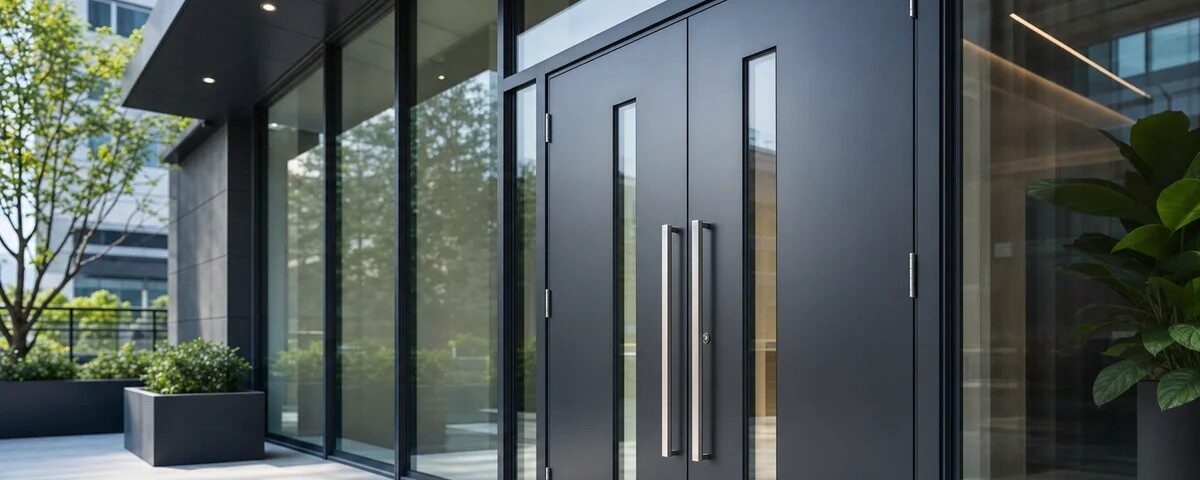
Why custom commercial doors are often the better fit
Custom commercial doors are built for a specific opening, use case, and hardware spec, instead of being pulled from a standard off-the-shelf size. That matters when the frame is unusual, the entrance sees heavy traffic, security needs are higher, or the storefront has to match a branded look.
The real advantage is fit and performance, not just appearance. A door that is close enough on paper can still bind, leak air, miss code requirements, or force hardware compromises that show up later in daily use.
Materials and hardware that hold up in daily use
Steel brings strength, aluminum keeps storefront systems lighter, wood gives a warmer finish, and glass supports visibility. The right choice depends on traffic level, weather exposure, sightlines, access control, and whether the opening needs a fire rating.
Hardware matters just as much as the door itself. Hinges, closers, panic devices, locks, thresholds, and weather seals all affect how the opening feels, how secure it is, and how long it stays in service before it needs attention. For a deeper look at door material tradeoffs, see choosing the right commercial door for your business.
How the material choice changes the finished door
Commercial doors work best when the material matches the job, steel for strength, aluminum for lighter storefront frames, wood for a warmer look, and glass for visibility. Finish, glazing, and reinforcement should be chosen together so the door does not look right in the showroom and underperform at the entrance.
Hardware details that should be decided early
Closers, access control, panic hardware, and weatherproofing should be settled before fabrication starts, because hardware affects both function and lead time. A late change often means the door prep or frame prep has to be revised, which can push the job back. If hardware is already failing, it may be more efficient to address it during a broader repair visit, as outlined on our door repair page.
Where custom business doors solve real fit problems
Custom business doors are often the cleanest answer for older buildings, remodels, damaged frames, and openings that no stock door fits correctly. They also help when stronger security, smoother customer entry flow, or a more polished front-of-house presentation matters.
That spec should account for accessibility and code requirements too. Custom storefront doors need to meet the opening, the traffic pattern, and the required hardware, not just the look you want from the street.
When an existing opening is not a standard size
Remodels, historic buildings, and repaired frames are the common triggers here, because the opening drives the design. An accurate site measure and frame assessment tell us whether a custom build is necessary or whether the opening can support another option.
Code, access, and safety concerns to check early
Accessibility, fire rating, egress, and hardware requirements should be confirmed before fabrication starts. Those rules change the actual door spec, frame prep, and hardware layout, so waiting until the end usually creates avoidable rework.
How custom made commercial doors go from measure to install
With made-to-order commercial doors, the process is usually straightforward if the measurements and hardware choices are locked in early.
- Measure the opening. Confirm width, height, frame condition, swing direction, and any nearby obstructions.
- Select the spec. Choose materials, finish, glass, hardware, and any access or weatherproofing details.
- Approve the drawings. This is the point where dimensions and prep points should match the jobsite.
- Fabricate and deliver. The shop builds from the approved spec, then schedules the door for install.
- Hang and adjust. Final alignment, latch set, closer setup, and sealing are completed on site.
The biggest delays usually come from missing field dimensions, late hardware swaps, and special-order components. Each one can affect both the door itself and the frame prep. If you are planning a new opening rather than a repair, our door installation page explains the next step.
The first site visit and measurement check
The measure should confirm the opening, the frame condition, swing direction, and anything that could interfere with the install. It should also show whether the opening needs repair before a new door can be built or hung.
Approval, fabrication, and final install
Once drawings are signed off, fabrication starts, then the door is delivered, hung, and fitted with the selected hardware. A clean install depends on the shop and site teams working from the same measurements and the same hardware spec. If your project is still at the comparison stage, our commercial door installation what to expect 2026 article covers the process in more detail.
What to review before you approve the quote
We spell out dimensions, materials, finish, glass, hardware, lead time, and installation scope so you know what is included before work begins. We offer free estimates at Heights Door Works, LLC, which gives you a clear starting point before you commit to custom commercial doors.
Use a simple check before you sign: does the quote match the opening, the traffic level, the security need, and any code requirement tied to the job? If the answer is no, ask for the spec to be corrected before fabrication starts, because changes are easier and cheaper before metal is cut.
- Confirm that the opening size matches the written dimensions.
- Check that the finish, glazing, and hardware are listed, not implied.
- Ask who handles install, adjustments, and any frame prep.
- Look for exclusions, especially if other trades are on site.
Questions to ask the supplier before you sign
Ask for the shop drawings, the main lead time drivers, who is responsible for install, and what is excluded from the price. A missing answer on one of those points is often where the job starts to drift.
Ready to order doors that actually fit the space
If you know the opening size, send it over, or ask us for a site measure and spec review. The right custom commercial doors balance fit, durability, appearance, and code compliance, and we can help you sort those details before fabrication begins. Contact Heights Door Works, LLC to get started.
Questions buyers ask before ordering custom commercial doors
What makes a stock door the wrong choice for a commercial space?
A stock door is the wrong choice when the opening is nonstandard, the traffic is heavier than average, or security needs call for a different spec. If the frame is off by even a small amount, a stock fit can leave gaps, bind at the hinge side, or create latch problems.
Which details should be confirmed before fabrication starts?
Dimensions, swing, finish, glazing, hardware, and installation scope should all be confirmed before fabrication starts. If a closer or panic device changes later, the door prep or frame prep may have to be revised and that can push the schedule back.
When do custom storefront doors need a higher-spec build?
Custom storefront doors need a higher-spec build when the entrance faces public traffic, weather, or access control requirements. Stronger hardware, reinforced framing, and better sealing are common upgrades when the door has to work hard all day.
What code issues can change the final door order?
Accessibility, fire rating, and egress are the main issues that can change the final door order. Those requirements can affect the frame, latchset, closer, or swing, so we treat them as part of the spec instead of after-the-fact details.